
MAGAZINE
Why Open Space Is the Real Luxury: The Thinking Behind Every Crosby Master Plan

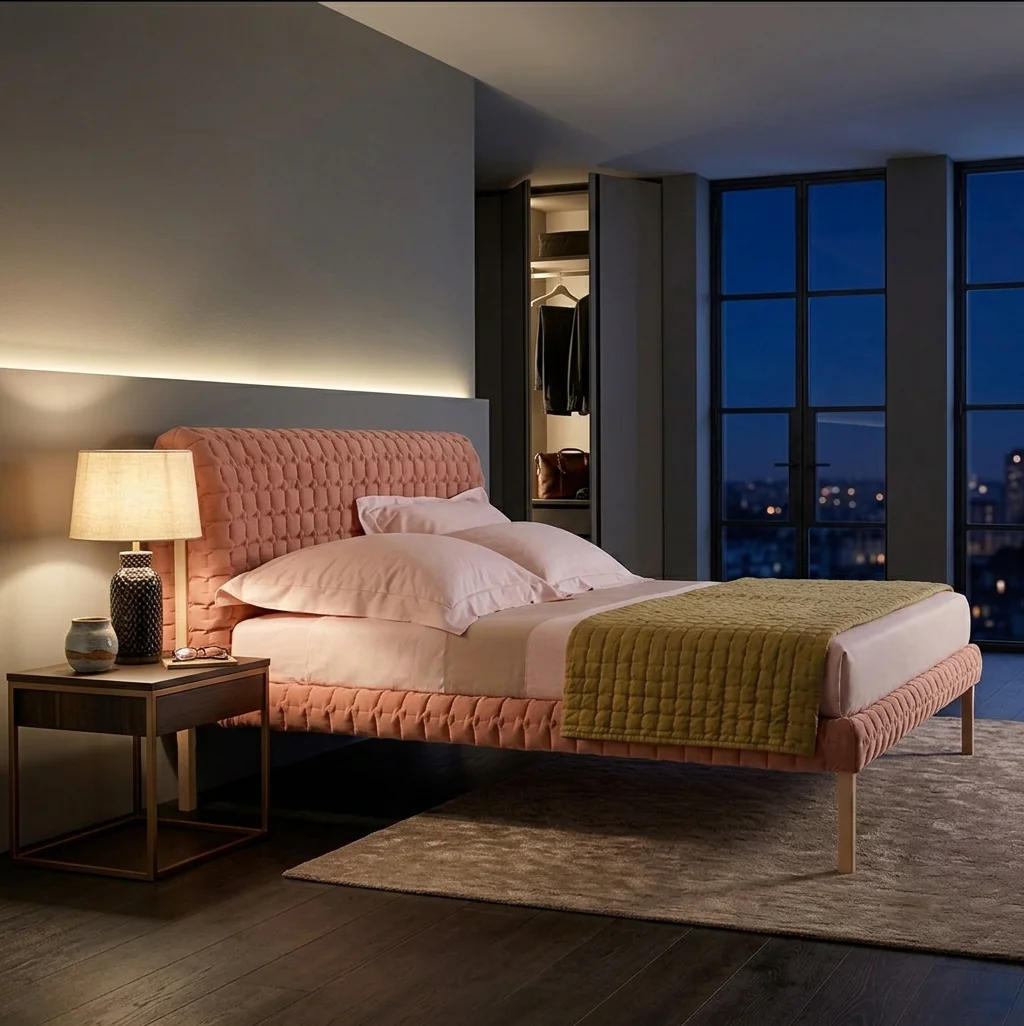
There is a particular word that appears in almost every residential property brochure: spacious. Spacious apartments. Spacious balconies. Spacious bedrooms. Spacious clubhouse. Spacious living. It has become so common in real estate marketing that the word itself has almost lost its meaning. Yet when people walk into a new home and say, “This feels open,” they are responding to something far more fundamental than the size of the living room. They are responding to everything around the home.
How far away is the next building? How much sky can you see from the balcony? Does sunlight reach the living room in the morning? Can you look out of the window without staring directly into another apartment? Is there enough landscape around the buildings to make the development feel like a neighbourhood rather than a collection of towers? How many people are going to use the same entrance, lift, swimming pool and clubhouse every day?
These are not questions that can be answered by the square footage of an apartment. They are questions of planning, and more specifically, density.
At Crosby, we believe this is one of the most important and least discussed aspects of luxury real estate. Before deciding how an apartment should look, we think about how the entire development should feel. Before the interiors, the finishes, the façade or the amenities, there is the land itself. How it is used determines much of the experience that follows.
That is why open space is not something we consider after the buildings have been planned. It is part of the thinking that comes first.
The Difference Between Having Space and Feeling Spacious
A five-acre development can sound impressive. But the number by itself tells you very little about what living there will actually feel like.
Imagine two residential projects, each built on five acres. One contains 200 homes; the other contains 500. Both might have a landscaped entrance, a swimming pool, a clubhouse, a gym and a long list of amenities. Both might use the word “luxury” in their marketing. Both may offer beautifully designed apartments.
Yet the experience of living in them can be completely different.
The project with fewer homes has more opportunities to create meaningful distances between buildings. It can accommodate larger landscape zones, wider movement corridors and more breathing room around the towers. There are fewer residents competing for shared facilities and, generally, fewer vehicles moving through the development. The architecture has room to sit within the landscape rather than occupy almost every available part of it.
This is what density really means.
In simple terms, density describes how many homes are accommodated on a particular amount of land. But for a homebuyer, the number has consequences that go well beyond a planning document. Density can influence privacy, views, daylight, movement, landscaping, traffic within the community and even the atmosphere of everyday life.
It is one of those details that may not be immediately visible when you first visit a property. But once you live there, you notice it every day.
A home can have a generous floor plan and still feel boxed in if the tower next door is too close. A development can have expensive landscaping and still feel crowded if the landscape is squeezed into narrow strips between buildings. A project can offer dozens of amenities and still feel busy if too many residents are sharing them.
True spaciousness, therefore, is not only about what is inside your apartment.
It is about what surrounds it.
Why Low-Density Living Has Become a New Luxury
For years, the conventional definition of luxury in residential real estate was relatively straightforward. Larger apartments, premium materials, designer fittings, impressive lobbies, swimming pools, gyms and increasingly elaborate clubhouses were the markers of a premium development.
Those things still matter. But the idea of luxury living is changing.
As cities become denser and urban land becomes more valuable, something else has become increasingly scarce: breathing room.
That scarcity makes open space valuable.
A low-density residential development does not necessarily mean that nothing is happening around you. It means the built environment has been planned with greater consideration for the space between things. Buildings do not have to compete for every square metre. Landscape has room to become meaningful. Residents have more opportunities to experience privacy and openness.
This is particularly important in large cities, where the view outside an apartment window can often be another building, another balcony or another row of windows.
The ability to see trees instead of concrete is a luxury.
The ability to walk through a residential community without feeling surrounded by buildings is a luxury.
The ability to sit on a balcony and experience daylight, air and a sense of distance is a luxury.
And unlike an imported marble floor or a premium kitchen appliance, these are luxuries that cannot simply be added later.
Light and Air Begin With the Master Plan
Natural light is often discussed as an architectural feature, but it begins much earlier than the design of an individual apartment.
It begins with how buildings are positioned on the land.
The distance between towers, their orientation and their relationship to one another can influence how much sunlight reaches different homes and how open a particular view feels. Thoughtful planning can also create better opportunities for airflow and ventilation.
This is why master planning matters so much in premium residential projects.
A beautiful apartment cannot compensate for a development where buildings are packed so closely together that the outside world feels permanently obstructed. Conversely, a well-planned site can make an apartment feel more generous than its floor plan might suggest simply because the spaces beyond the walls have been considered carefully.
There is something inherently pleasant about opening the curtains in the morning and finding daylight rather than another wall.
There is something calming about looking out from a bedroom and seeing trees, landscape and sky.
These experiences may sound simple, but they are precisely the experiences that shape how a home feels over years rather than during a ten-minute property viewing.
At Crosby, this relationship between architecture and environment is an important part of the way we approach master planning. The objective is not merely to place towers efficiently on a site. It is to create a residential environment in which homes have room to breathe.
Green Space Should Not Be an Afterthought
There is a difference between having landscaping and having a genuinely green community.
Almost every modern apartment project has some form of landscape. There may be a lawn near the entrance, decorative planting along the driveway or a few landscaped areas around the clubhouse.
But when most of the site has already been consumed by buildings, parking and roads, greenery becomes something that has been fitted into the remaining gaps.
That is not the same as designing with landscape from the beginning.
A meaningful open-space strategy allows gardens, trees, pathways, lawns and outdoor gathering areas to become part of the structure of the development. Instead of asking where a lawn can fit after the towers have been positioned, the landscape becomes one of the things that determines how the towers are positioned in the first place.
This distinction is important.
A mature tree takes years to become part of a place. A garden needs room to feel like a garden. A walking path becomes more enjoyable when it connects meaningful spaces rather than simply circling a building.
When open space is planned properly, greenery does more than make a development look attractive in photographs. It changes the experience of moving through the community.
The walk from your apartment to the clubhouse feels different when it passes through a landscaped environment. Children have more room to play. Residents have places to sit, walk or simply spend time outdoors. The development becomes less about buildings and more about the relationship between buildings and landscape.
That is the kind of open space that matters.
Fewer Homes Can Change the Everyday Experience
There is another side of density that rarely appears in a property brochure: the number of people sharing the same infrastructure.
Think about an ordinary morning.
You leave your apartment and call the lift. You drive towards the exit. You pass through the security gate. Perhaps you stop at the clubhouse later in the evening. On weekends, you take your family to the pool or another common facility.
These are small moments, but they add up.
When a large number of homes share the same infrastructure, the scale of the community can become noticeable in everyday life. More residents generally mean more vehicles, more movement and greater demand on shared amenities.
A lower-density development can create a different rhythm.
There are still people. There is still energy. There are still children playing, families meeting and residents using the amenities. But there is greater room within the overall environment.
This is one reason low-density living is increasingly associated with premium residential development. The luxury is not necessarily about having everything to yourself. It is about not feeling that everything is overcrowded.
The Numbers Behind Crosby’s Approach
For Crosby, these ideas are not simply design language. They are reflected in the way specific projects have been planned.
Crosby Epitome – A Mediterranean Lifestyle dedicates 80% of its share to landscaping and open space. That proportion is significant because it illustrates a deliberate decision about how the land should be experienced. Rather than treating open areas as residual spaces around the buildings, the development gives them a substantial role in the overall environment.
Folium by Crosby offers another compelling example. The project places eight towers across 16.5 acres, with 83% open space. The numbers tell a simple story: the buildings occupy only part of the larger experience. There is considerable room for landscape and openness to become part of everyday living.
At Crosby Capitol Residences, 77% of the development is retained as open space, with the towers planned to avoid directly facing one another. Again, the point is not simply the percentage itself. It is what the percentage allows the master plan to achieve — greater separation, a stronger sense of openness and a more considered relationship between the buildings.
These decisions reflect a broader principle: a residential project should not be judged only by how much it builds. It should also be judged by what it chooses not to build.
That restraint can be one of the most valuable decisions in luxury real estate.
The Most Valuable Square Metres May Be the Ones You Don’t Build On
Real estate is, by definition, closely connected to land value.
Every square metre has economic significance. That makes the decision to preserve substantial portions of a site as open space particularly meaningful.
From a purely numerical perspective, it can be tempting to think that more homes automatically create a more successful project. But residential development is not simply a mathematical exercise. The value of a home depends not only on its size but also on the quality of the environment in which it exists.
What is the point of having an expansive apartment if the building feels surrounded?
What is the value of a large balcony if the view is dominated by another tower a short distance away?
How much does an impressive amenity list matter if the facilities feel constantly crowded?
This is why we see open space differently.
The land that remains open is not “unused.”
It is doing something.
It is providing light, landscape, circulation, privacy, views, recreation and breathing room. It is contributing to the quality of the homes around it.
In that sense, some of the most valuable square metres in a development may be the ones that do not contain a building at all.
Luxury Is Also About What You Don’t Have to See
There is a quieter dimension to premium living that is easy to overlook.
Luxury is often described by what you have: a larger kitchen, a better bathroom, a private terrace, a clubhouse, a gym or a swimming pool.
But it can also be described by what you don’t have to deal with.
You don’t have to look directly into another apartment.
You don’t have to navigate unnecessary congestion every morning.
You don’t have to search for a quiet corner surrounded by buildings.
You don’t have to leave the community to find greenery.
You don’t have to sacrifice a sense of openness simply because you live in a city.
This is where thoughtful master planning becomes part of the luxury proposition.
Good planning can remove friction from everyday life without announcing itself.
You simply notice that the development feels calmer.
The home feels brighter.
The walk feels more pleasant.
The landscape feels more substantial.
The community feels less crowded.
That is often what good design does at its best. It makes life feel easier without constantly asking you to notice the design itself.
Why Density Is a Decision You Cannot Undo
There is one final reason density deserves more attention from homebuyers: it is effectively permanent.
Interiors can change.
Paint can change. Flooring can change. Kitchens can be remodelled. Bathrooms can be upgraded. Furniture can be replaced.
Even the style of an apartment can evolve with the people living in it.
But the master plan cannot.
Once the towers are built, their locations are fixed. Once the roads are laid, their width is fixed. Once the number of homes has been determined, the community cannot simply decide to become less dense five years later.
You cannot renovate your way into more distance between buildings.
You cannot add another acre of open space after construction.
You cannot move a tower further away because the view from your balcony feels too close.
That makes density one of the most consequential decisions made before a home is ever sold.
And it is precisely why it deserves to be considered alongside apartment size, location, specifications and amenities when evaluating a luxury home.
A Different Way to Think About Spacious Homes
Perhaps the real question isn’t, “How big is the apartment?”
Perhaps it should be, “How much space does the entire living experience give me?”
That is a much broader definition of spaciousness.
It includes the room inside your home, certainly. But it also includes the distance outside your windows, the landscape beneath your balcony, the sky above the development, the space between towers and the number of people sharing the environment around you.
This is the philosophy behind Crosby’s approach to master planning.
The intention is not simply to create premium apartments with beautiful interiors. It is to create residential environments where architecture, landscape and people have enough room to coexist comfortably.
Because a home should not feel spacious only when the front door is closed.
It should feel spacious when you step outside.
It should feel spacious when you look out of the window.
It should feel spacious when you walk through the landscape.
It should feel spacious when you return home at the end of a long day.
And ultimately, that may be the most meaningful definition of luxury.
The Luxury That Cannot Be Added Later
Trends in real estate will continue to change. Apartment interiors will evolve. New amenities will appear. Technology will become increasingly integrated into the home. Materials and finishes will become more sophisticated.
But some things will remain timeless.
Natural light.
Fresh air.
Trees.
Privacy.
Quiet.
A sense of openness.
These are not passing design trends. They are fundamental qualities of a good place to live.
At Crosby, we believe that the best residential developments begin by respecting these fundamentals.
That is why open space is not treated as an extra feature to be highlighted at the end of a brochure. It is part of the thinking that begins with the land itself.
Because luxury isn’t always about adding more.
Sometimes, it is about knowing what to leave room for.
And in a city where space is becoming increasingly difficult to find, the decision to create more of it may be the greatest luxury of all.











 Bedroom


