Interior Design Studio · Delhi & International
Spaces That Tell
Your Story
Where timeless elegance meets thoughtful functionality.
Creating interiors that inspire, comfort, and endure.
- 500+ projects delivered
- 900 m² own workshop
- 10-year hardware warranty
- ISO 9001:2015
Our Commitment
Individual Approach
We record your expectations from the very beginning, ensuring every decision reflects your vision and lifestyle.
Personal Expert
A dedicated Crosby expert guides your project from first meeting to final implementation, responsible for every detail of the result.
Visual Style
We select references and determine exact direction to avoid discrepancies in perception and ensure alignment with your vision.
Life Scenarios
We record how you live and use space so the layout is perfectly convenient for your daily routines and future needs.
Detailed Preparation
We work out materials, components, and technical solutions in advance to eliminate errors during construction.
Our Expertise
Interior Design Services
From intimate residential projects to grand commercial spaces, we orchestrate every detail to create environments that seamlessly blend beauty with purpose.
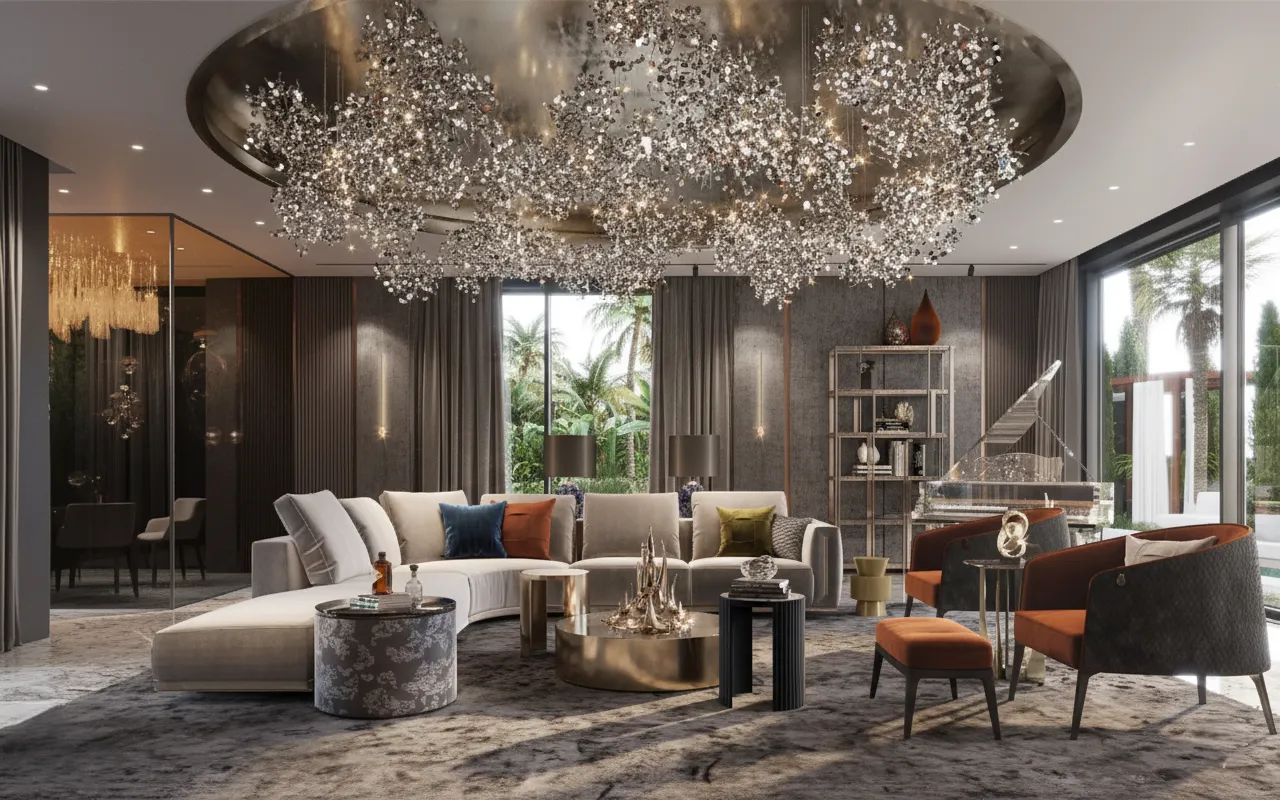
Residential Interiors
Homes that reflect your unique narrative. From apartments to villas, we craft spaces where every room tells a story.
Explore Residential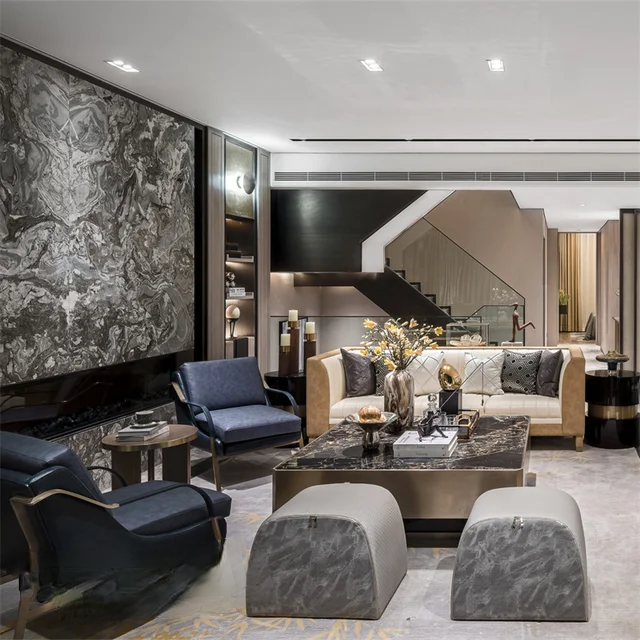
Corporate Spaces
Workplaces that inspire productivity and embody brand identity. Functional elegance for modern business.
Explore Corporate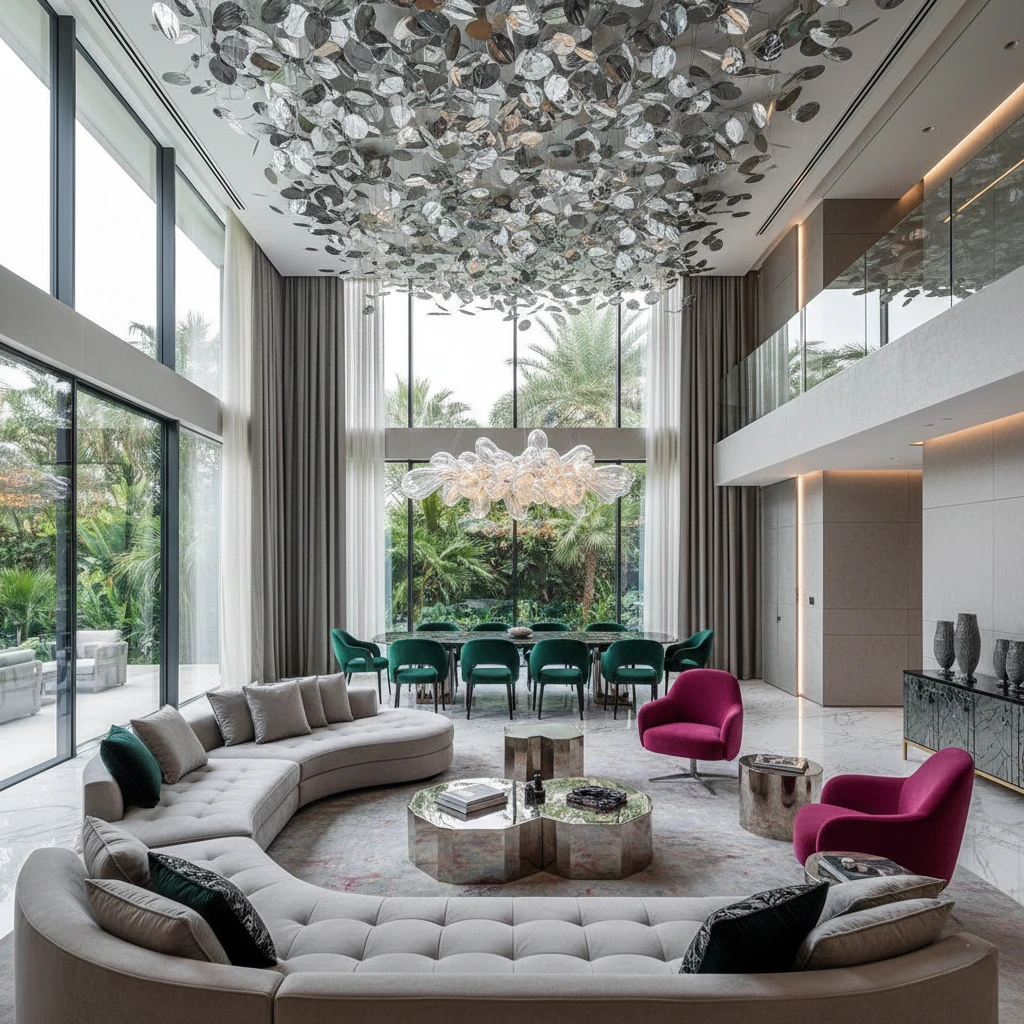
Hospitality Design
Memorable experiences through design. Hotels, restaurants, and venues that captivate guests.
Explore HospitalityThe Journey
Complete Project Deliverables
Eight stages, each with a deliverable you sign off. You end up with documentation a contractor can price accurately and build from.
Brief & Measured Survey
A designer measures the site and records how you use each room. You receive a dimensioned drawing set and a written brief before anyone discusses money.
Space Planning
Several layout options that respect the structure, services and daylight, tested against how you actually live and work.
Mood & Material Direction
Mood boards and a material palette you can hold, so the style is agreed before anything is drawn in detail.
3D Visualisations
Photorealistic views of the rooms that matter, so you can judge light, colour and proportion before work begins.
Working Drawing Set
Plans, elevations, sections, joinery details and an electrical and lighting layout: everything a site team needs to build without guessing.
Specification & BOQ
Every finish, fitting and piece of furniture specified and priced, so the budget you approve is the budget you pay.
BIM Coordination
Modelled in Revit at LOD 300–350, so ceilings, services and joinery are coordinated on screen instead of improvised on site.
Manufacture & Installation
Joinery and furniture made in our Erode workshop, installed by our own crew, handed over against a cleared snag list.
The Crosby Advantage
Predictable Results With Us
Our company integrates architecture, interior design, furniture manufacturing, construction, and project management into a single seamless system.
Turnkey Project
The full cycle from design to a ready-to-live home or ready-to-open space, with one point of contact throughout.
Predictable Timelines
Fixed programmes and payments tied to milestones, with photographs from the workshop floor at every stage.
Detailed Documentation
A complete working drawing set and specification, so nothing is left to be decided on site.
One Team, In-House
Design, BIM, manufacturing and site teams under one company, so complex projects never depend on a subcontractor.
How We Work
Our Design Process
A meticulous journey from vision to reality, guided by collaboration and precision.
Discovery
Understanding your vision, lifestyle, and aspirations through intimate consultation.
Concept
Translating vision into stunning 3D renderings and curated mood boards.
Design
Perfecting every detail from materials to custom furniture specifications.
Implementation
Orchestrating flawless execution with our project management team.
Our Work

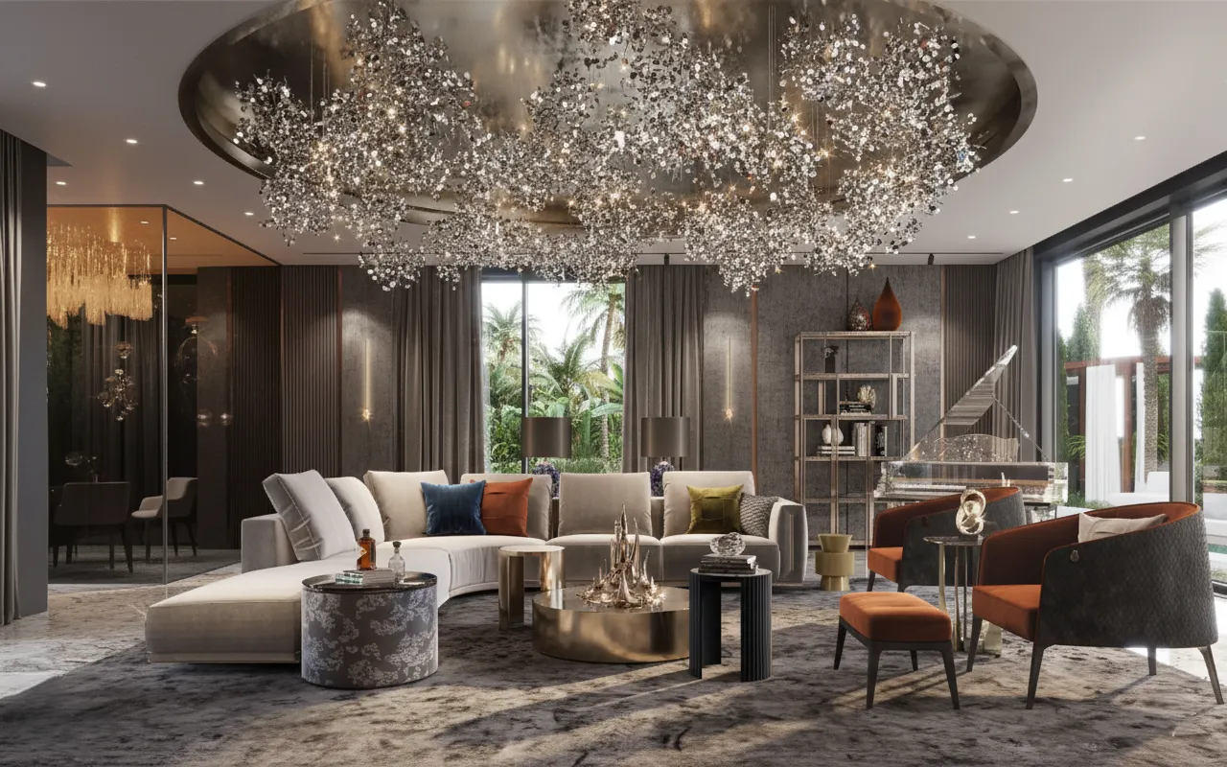
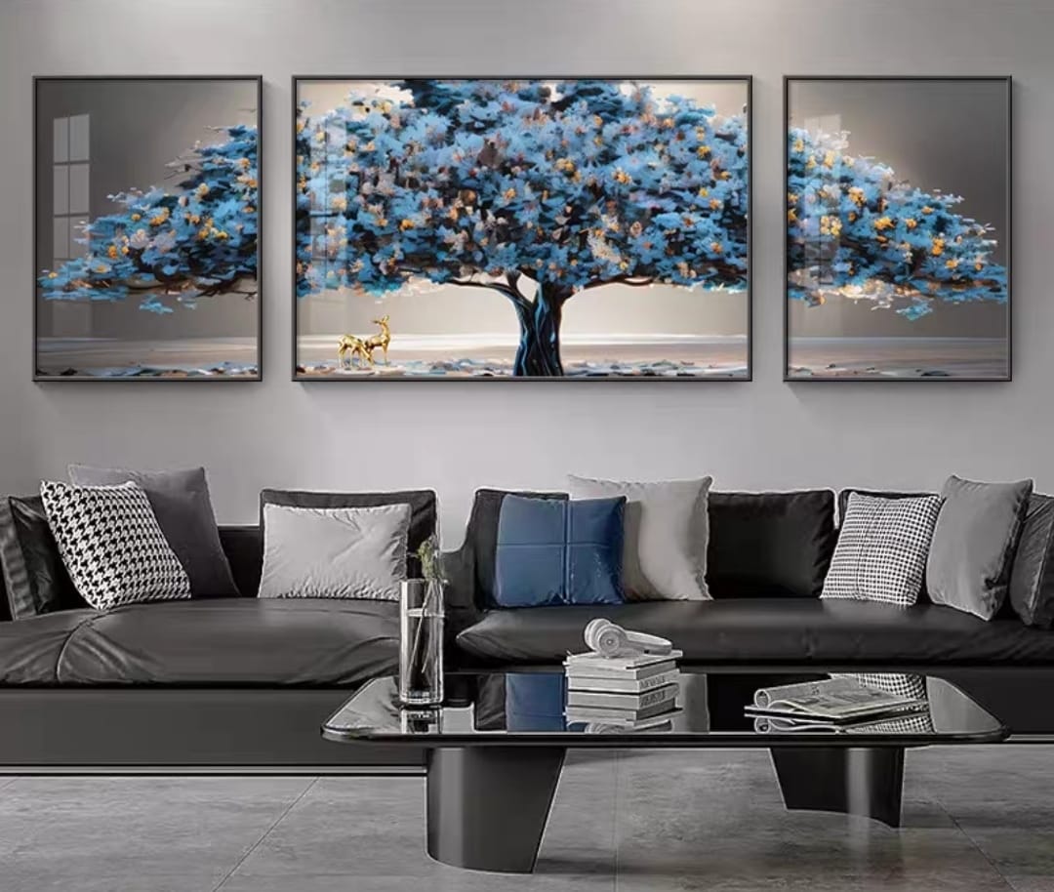
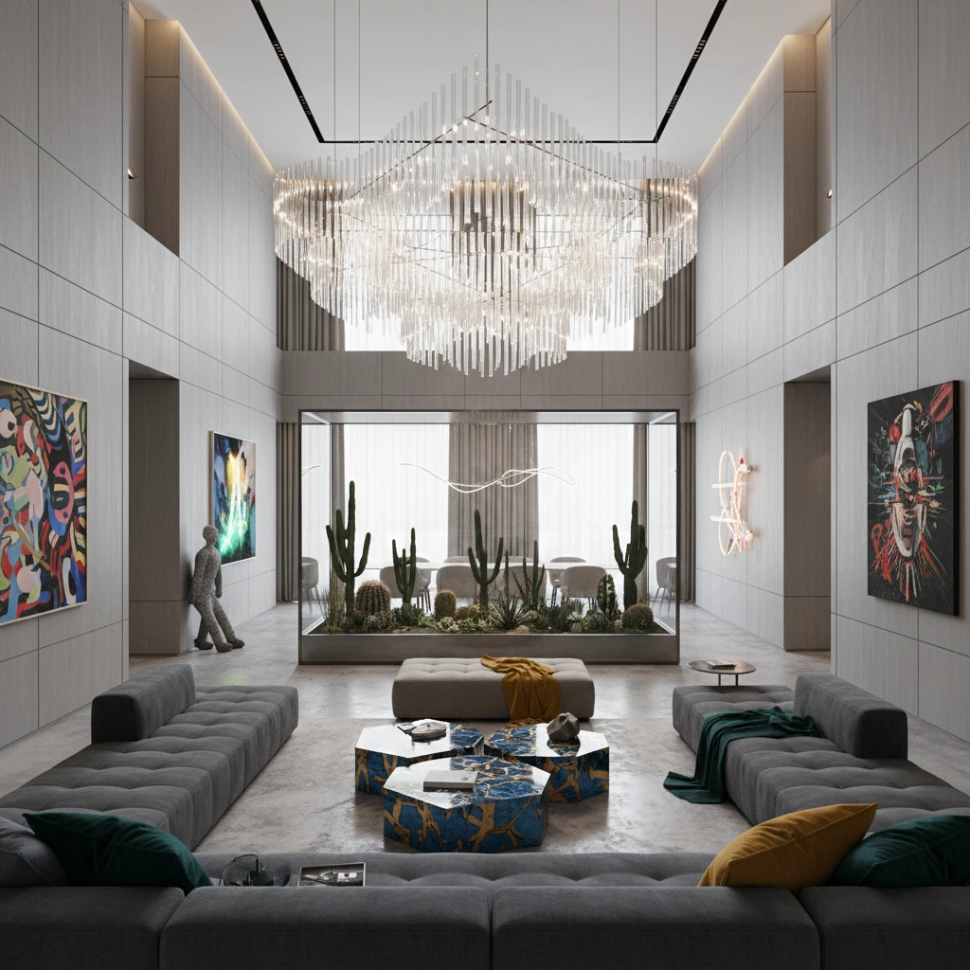
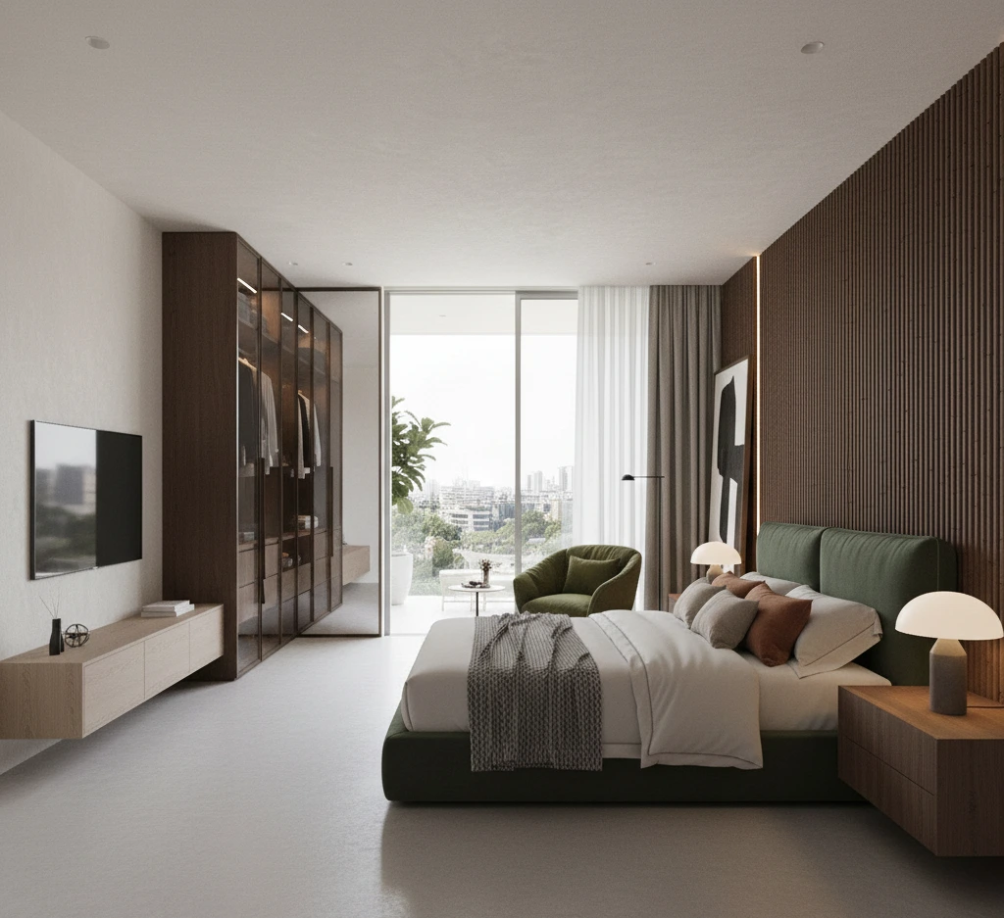
Featured Projects
A curated selection of spaces we've transformed across residential, corporate, and hospitality sectors.
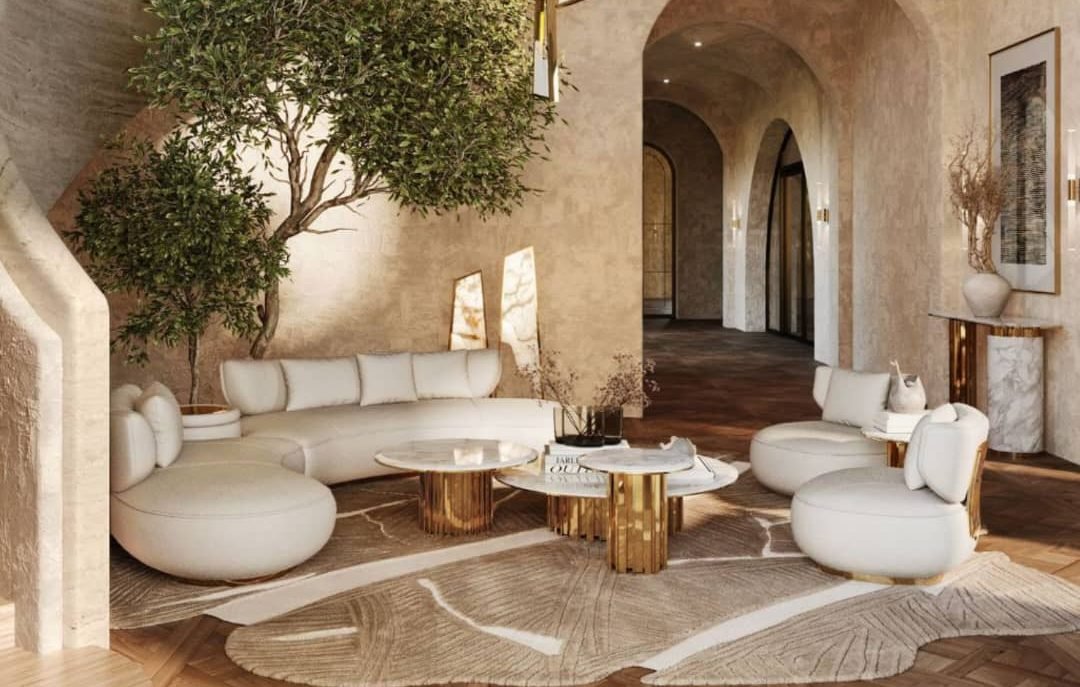
Questions
Before You Commission Us
What does a full interior project cost in Delhi NCR?
Full interiors run roughly ₹1,800 to ₹2,800 per sq ft at a signature level of finish. Kitchens and wardrobes alone are closer to ₹900 to ₹1,400 per sq ft, and turnkey work including civil is ₹3,000 to ₹4,800. These are indicative and exclude GST; a firm quotation follows a site measurement.
How long does an interior project take?
A 1,200 to 1,600 sq ft apartment takes 12 to 16 weeks from signed drawings to handover: two to three weeks of design, six to eight weeks of manufacture at our Erode workshop, and three to four weeks of installation and snagging.
Do you make the furniture yourselves?
Yes. Joinery, upholstery and metal finishing happen in our own 900 m² workshop in Erode. Wardrobes, beds, tables and loose furniture for our projects are built there rather than bought in from a trade panel.
What drawings and documents do I receive?
A full working set: plans, elevations, sections, joinery details, and an electrical and lighting layout, modelled in Revit at LOD 300-350. You also receive a specification and bill of quantities, so the budget you approve is the budget you pay.
How are payments structured?
In four milestones tied to deliverables: booking on signed drawings, production release, pre-dispatch, and handover against a cleared defects list. You never pay ahead of work that has been done.
Do you design interiors outside India?
Yes. We have offices in Delhi, Erode, Lucknow and Dublin and deliver to Ireland, the UK and the UAE. Overseas quotations list freight, duty and installation separately, so nothing is hidden in a per-square-foot rate.
Register Your Interest
Tell us about the space. A designer will reply within one working day.
Ready to Transform Your Space?
Schedule a consultation with our design team and discover how we can bring your vision to life.