Where vision meets architectural mastery
Complete architectural services from concept to construction documentation. We design buildings that respect their context and push the design forward, then stay on site until they are built the way they were drawn.
Projects delivered across three continents
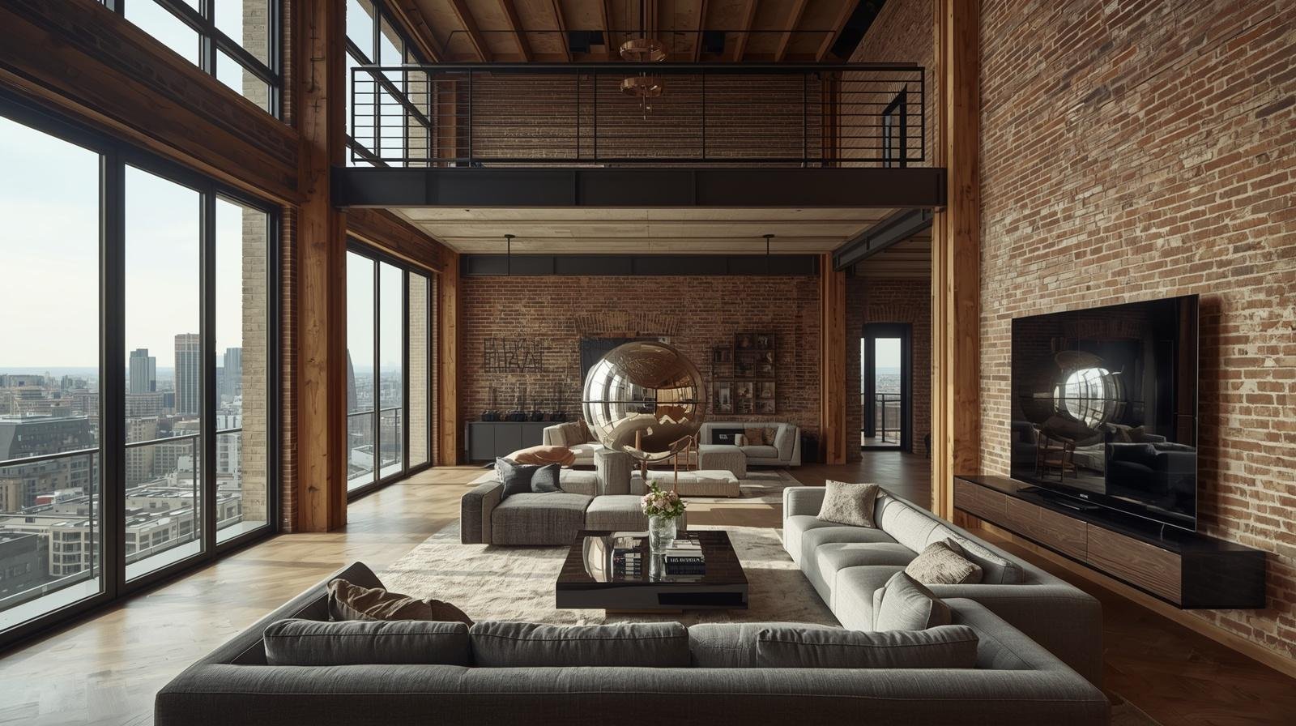
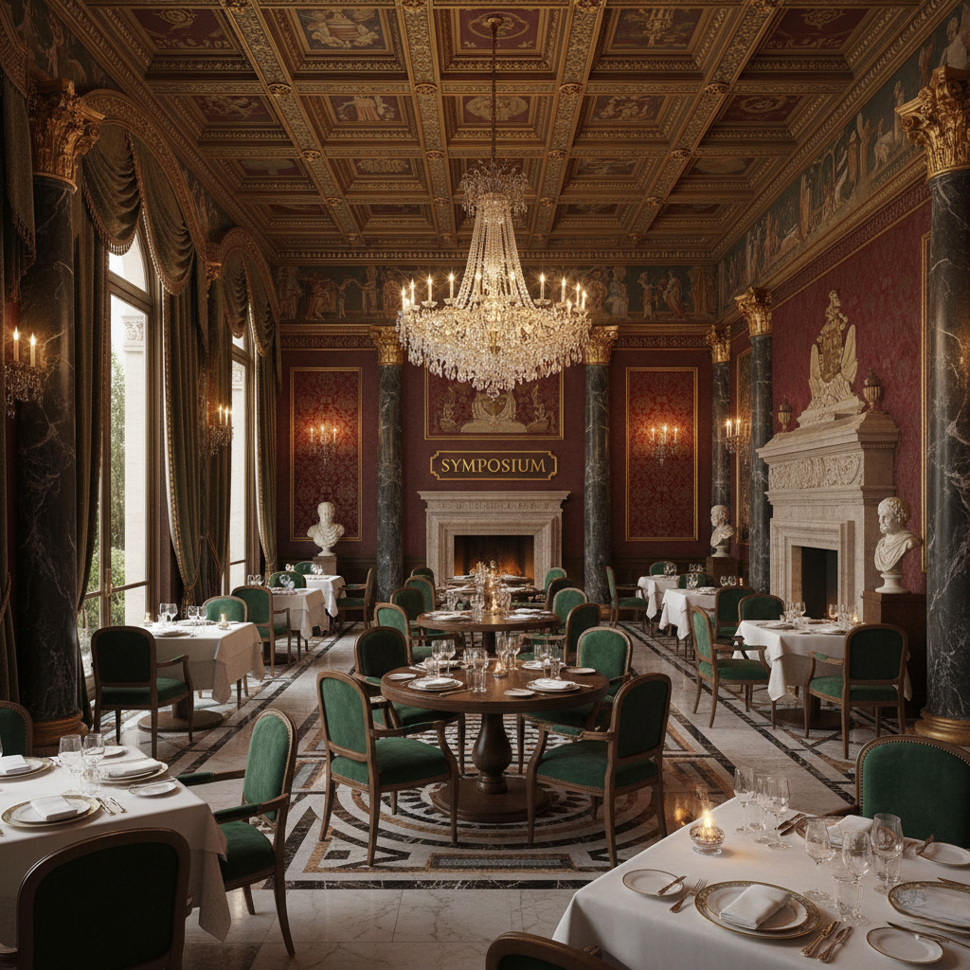
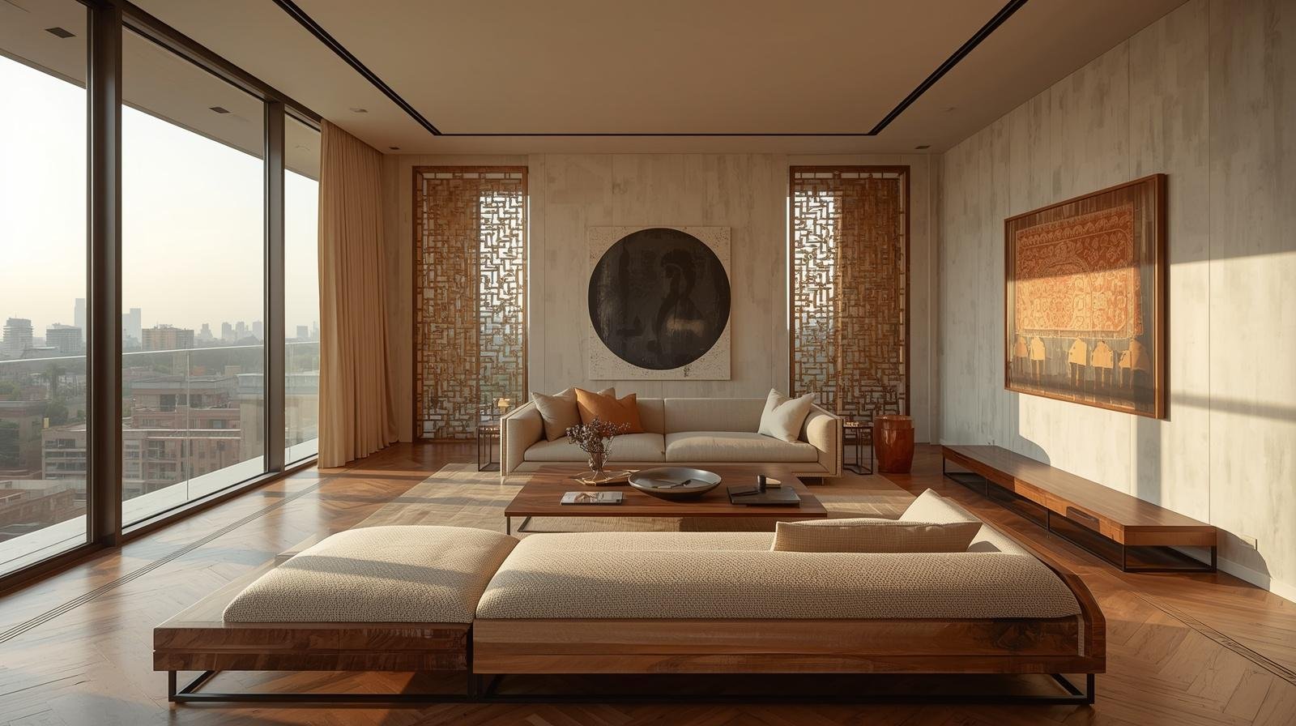
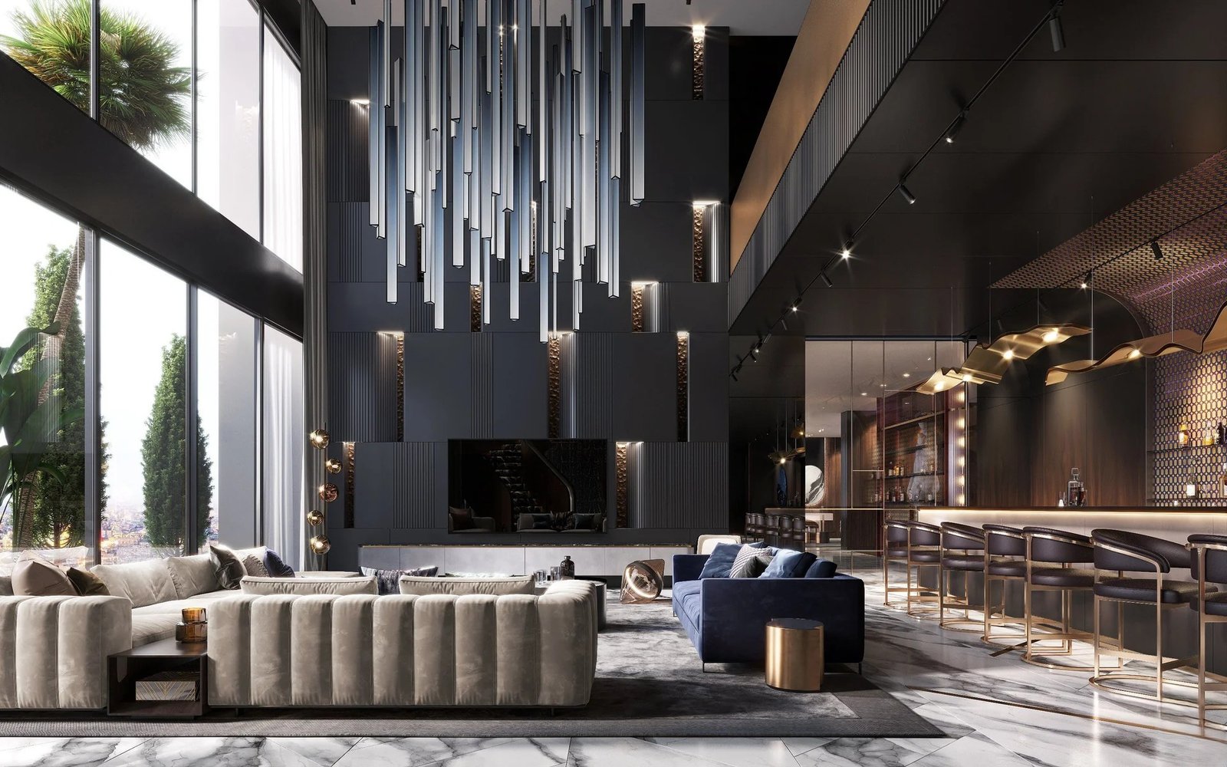
From Delhi penthouses to a Dubai apartment, a Singapore headquarters to a London warehouse conversion. Offices in Delhi, Erode, Lucknow and Dublin, with drawings produced to the standard each jurisdiction expects.
Complete architectural ecosystem
From the first site walk to the last snag, our integrated approach carries one design intent all the way through, with the same team answering for it.
Site Analysis & Feasibility Studies
Deep-dive assessment of your site's potential, constraints, and opportunities. We analyze topography, soil conditions, solar orientation, wind patterns, and regulatory frameworks to unlock maximum design potential while ensuring project viability.
- Geotechnical surveys & environmental impact assessment
- Zoning compliance & regulatory analysis
- Solar & climate studies for passive design optimization
- Budget feasibility & project phasing strategies
- Neighborhood context & cultural sensitivity analysis
Conceptual Design & 3D Visualization
Bringing your vision to life through stunning 3D renderings, virtual walkthroughs, and photorealistic visualizations. Experience your building before the first brick is laid—refine materials, test lighting, and perfect every detail in the digital realm.
- Photorealistic 3D renderings & cinematic animations
- Virtual reality walkthroughs & 360° panoramas
- Material & finish exploration in real-time
- Daylighting simulations & shadow studies
- Iterative design refinement with instant visualization
Construction Documentation & Permits
Precision-engineered technical drawings, detailed specifications, and complete permitting packages that eliminate construction ambiguity. Our BIM-coordinated documentation ensures contractors have crystal-clear guidance from foundation to rooftop.
- Full BIM coordination & clash detection
- Comprehensive working drawings (architectural, structural, MEP)
- Material specifications & finish schedules
- Municipal permit applications & approvals management
- Construction cost estimation & value engineering
Site Supervision & Project Coordination
On-ground architectural oversight ensuring design intent translates flawlessly to built reality. Our architects conduct regular site visits, coordinate with contractors, and maintain quality control throughout construction—protecting your investment at every stage.
- Weekly site inspections & quality audits
- Contractor coordination & RFI resolution
- Material approval & mock-up verification
- Progress documentation & photographic records
- Post-occupancy support & defect rectification
From concept sketch to
architectural reality
Our process combines current modelling tools, passive design and materials chosen to age well, so a building looks right on the day it opens and ten years later.
Why clients choose Crosby architecture
Drawings you can build from
Junctions, service routes and clearances are resolved on screen, not improvised on site. You receive a full working set, not a folder of renders.
BIM-integrated process
Revit models at LOD 300–350 with clash detection across architectural, structural and MEP, so conflicts surface before they cost money.
Sustainable by design
Orientation, shading, ventilation and daylight are worked out first, so the building needs less from its services. Green certification support when you want it.
In-house manufacturing
Our own 900 m² workshop in Erode makes the millwork, fixtures and architectural joinery, so bespoke details survive the budget instead of being value-engineered away.
Turnkey execution
One point of contact through design, construction, fit-out and furniture. No vendor coordination for you, and no one to pass blame to.
Local and international
Projects delivered in India, the Gulf, Europe and beyond, with offices in Delhi, Erode, Lucknow and Dublin and drawings issued to local requirements.
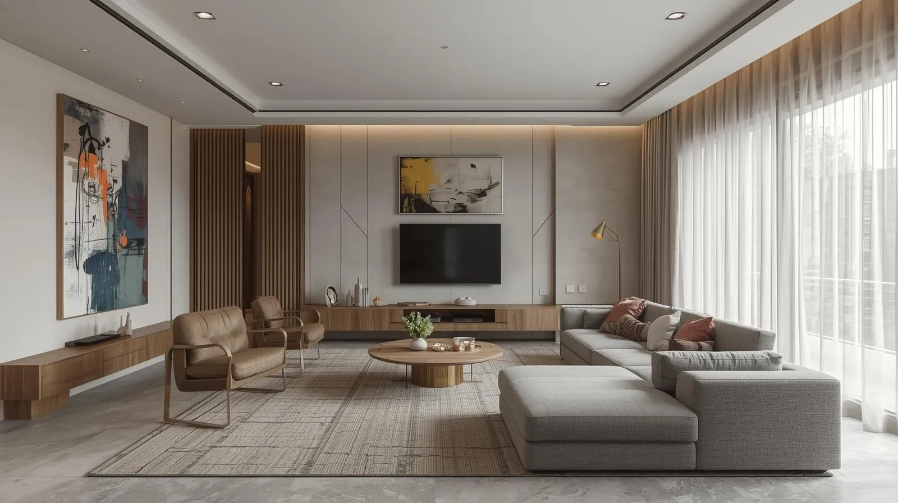
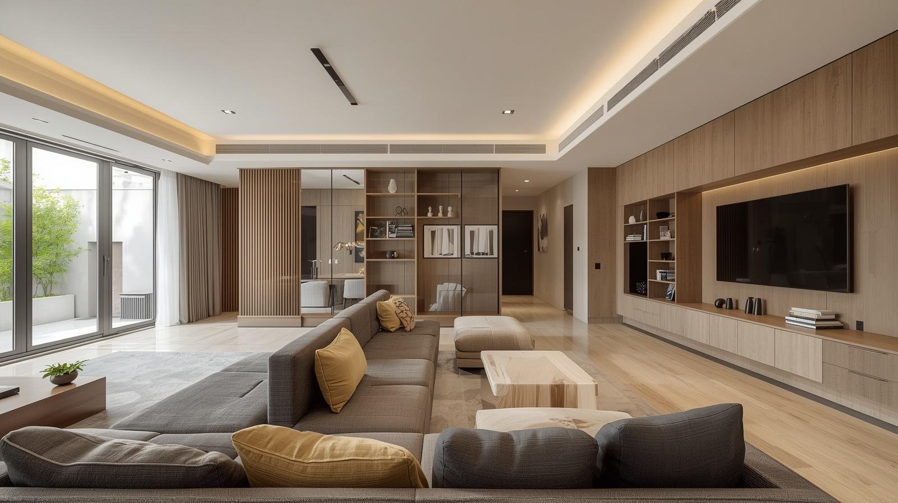
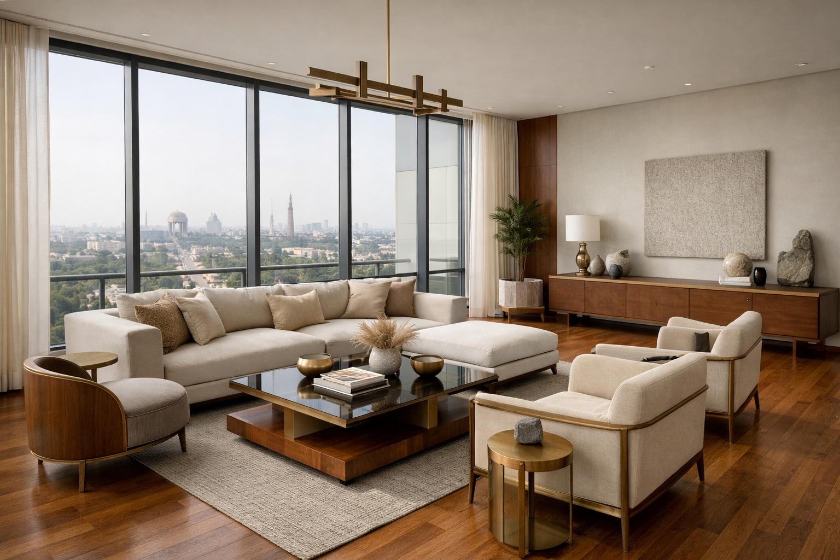
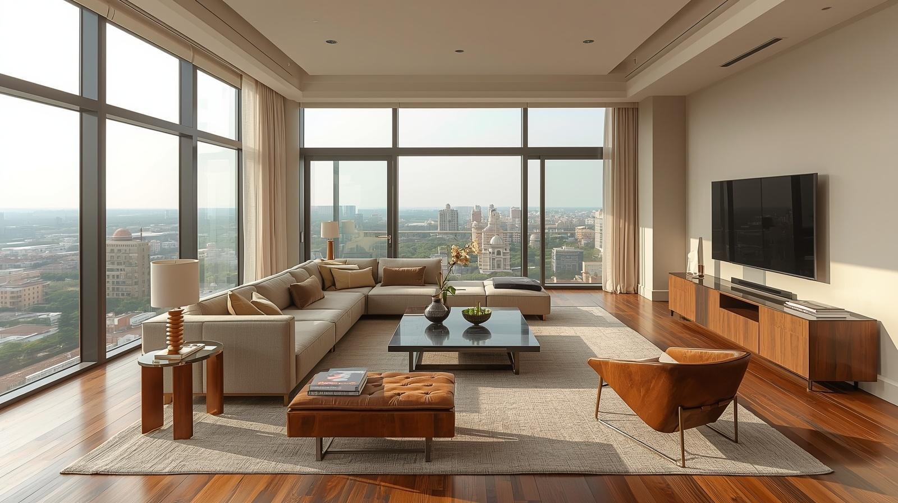
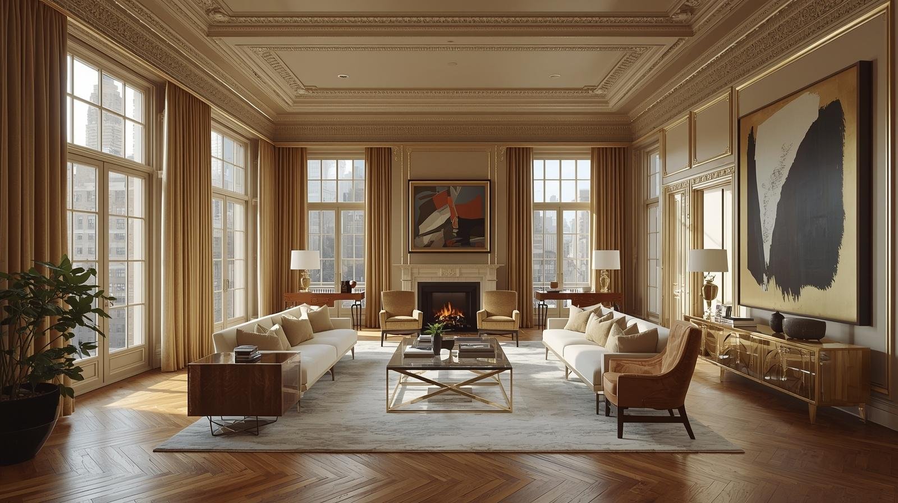
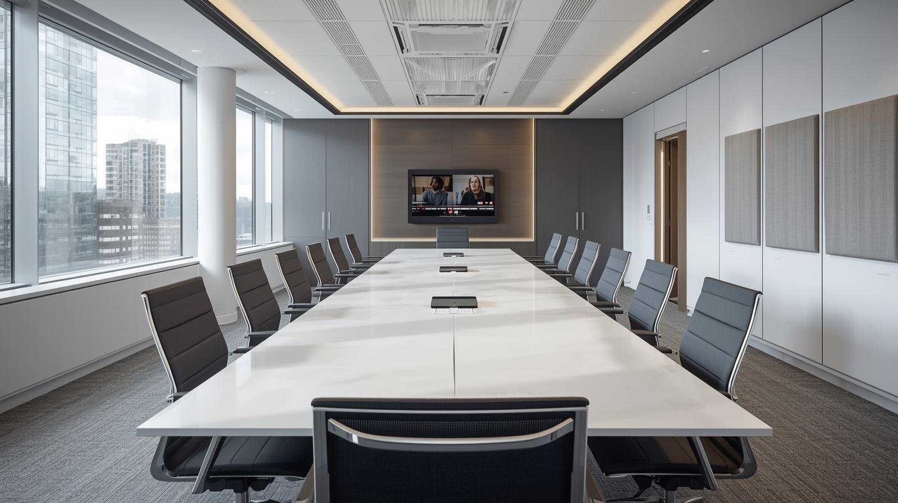
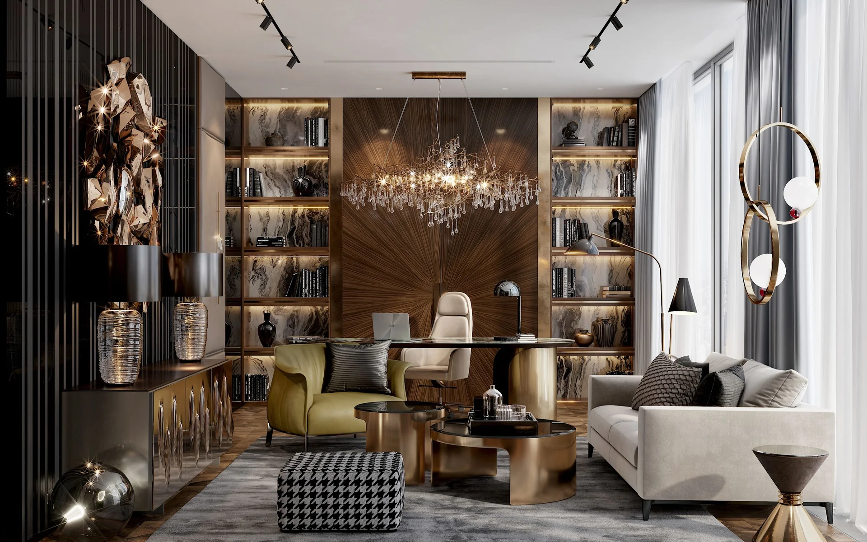
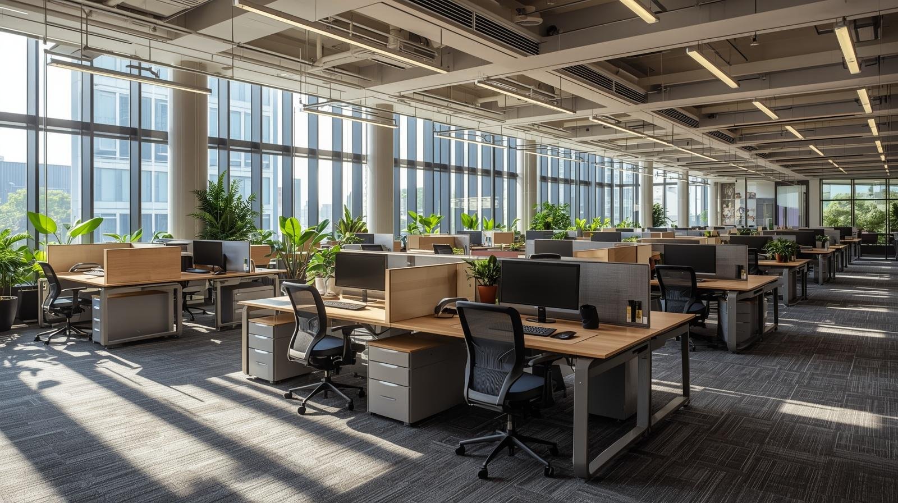
Spaces that define excellence
From private residences to commercial landmarks, a look at what we have built.
From vision to reality:
our proven process
Five stages, each with a deliverable you sign off before the next one starts.
Discovery & Vision
We begin with an in-depth consultation to understand your vision, lifestyle, and project goals. Site visits, architectural brief development, and initial feasibility studies establish the foundation for design excellence.
- Client vision workshop & lifestyle analysis
- Site survey & environmental assessment
- Budget framework & timeline planning
Design Development
Conceptual designs transform into detailed 3D models and photorealistic renderings. We iterate based on your feedback, refining materials, spatial flow, and aesthetic details until the design perfectly captures your vision.
- 3D visualizations & virtual walkthroughs
- Material palettes & finish selections
- Design iterations & client approvals
Documentation & Approvals
Complete construction documentation—architectural drawings, structural plans, MEP coordination, and specifications. We manage all municipal permits, building approvals, and regulatory compliance to ensure seamless project progression.
- BIM-coordinated working drawings
- Building permit applications & approvals
- Contractor tender documentation
Construction Supervision
On-site architectural oversight ensures design intent translates flawlessly to built reality. Weekly site visits, contractor coordination, material approvals, and quality inspections protect your investment throughout construction.
- Regular site inspections & progress reports
- Quality control & material verification
- RFI resolution & design clarifications
Completion & Handover
Final walkthroughs, snagging corrections, and official handover mark the transition from construction to occupancy. We provide comprehensive documentation, maintenance guidelines, and post-completion support to ensure your space performs beautifully for years to come.
- Final inspections & defect rectification
- As-built documentation & warranties
- Post-occupancy support & maintenance guidance
A documented project, ready to build
Not a folder of renders: a set a contractor can price and build without guessing.
Site & feasibility report
Survey, zoning and building-rule check, solar and climate study, and what the site will realistically allow.
Concept & 3D views
Planning options, massing, material palette and photoreal views of the spaces that matter.
Revit model at LOD 300–350
A coordinated model with clash detection across architecture, structure and services.
Working drawing set
Plans, elevations, sections, details, door and window schedules, and an electrical and lighting layout.
Specifications & BOQ
Finishes, fittings and quantities specified and priced, ready for tender or for our own site team.
Approvals & site support
Municipal submissions, contractor queries answered, site inspections and as-built records at handover.
Before you appoint an architect
What exactly does Crosby's architectural service cover?
The whole arc: site analysis and feasibility, concept design, 3D visualisation, a Revit model at LOD 300-350, the full working drawing set, specifications and BOQ, municipal approvals, and site supervision through to handover. You can also appoint us for a single stage.
Can I appoint you for design only, or do you have to build it?
Design only is fine. Many clients take the drawing set to their own contractor, and we can stay on for site supervision without taking on the construction. If you prefer a single contract, we can also build, fit out and furnish it ourselves.
How long does an architectural project take?
A private residence usually takes eight to twelve weeks from brief to a complete working drawing set, depending on how quickly approvals move and how many design rounds you want. Construction and turnkey delivery run 24 to 40 weeks after that.
Do you handle municipal approvals and building permits?
Yes. We prepare and submit the drawings required for building permits and statutory approvals, and we answer queries from the authority until the file clears. Statutory fees and society charges are billed at actuals, separately from our fee.
How are architectural fees calculated?
Normally as a percentage of project cost or as a fixed fee per stage, agreed before we start and tied to deliverables. Fees are quoted after a site visit and a written brief, and they exclude GST and statutory charges.
Do you work outside Delhi NCR?
Yes. We have offices in Delhi, Erode, Lucknow and Dublin and have delivered projects across India, the Gulf, Europe and beyond. Drawings are issued to the standards the local authority expects, with site visits scheduled to suit the project.
Transform your vision into
architectural reality
From the first sketch to the final walkthrough, one team of architects, engineers and makers carries the project. Tell us about the site.