Skip to content
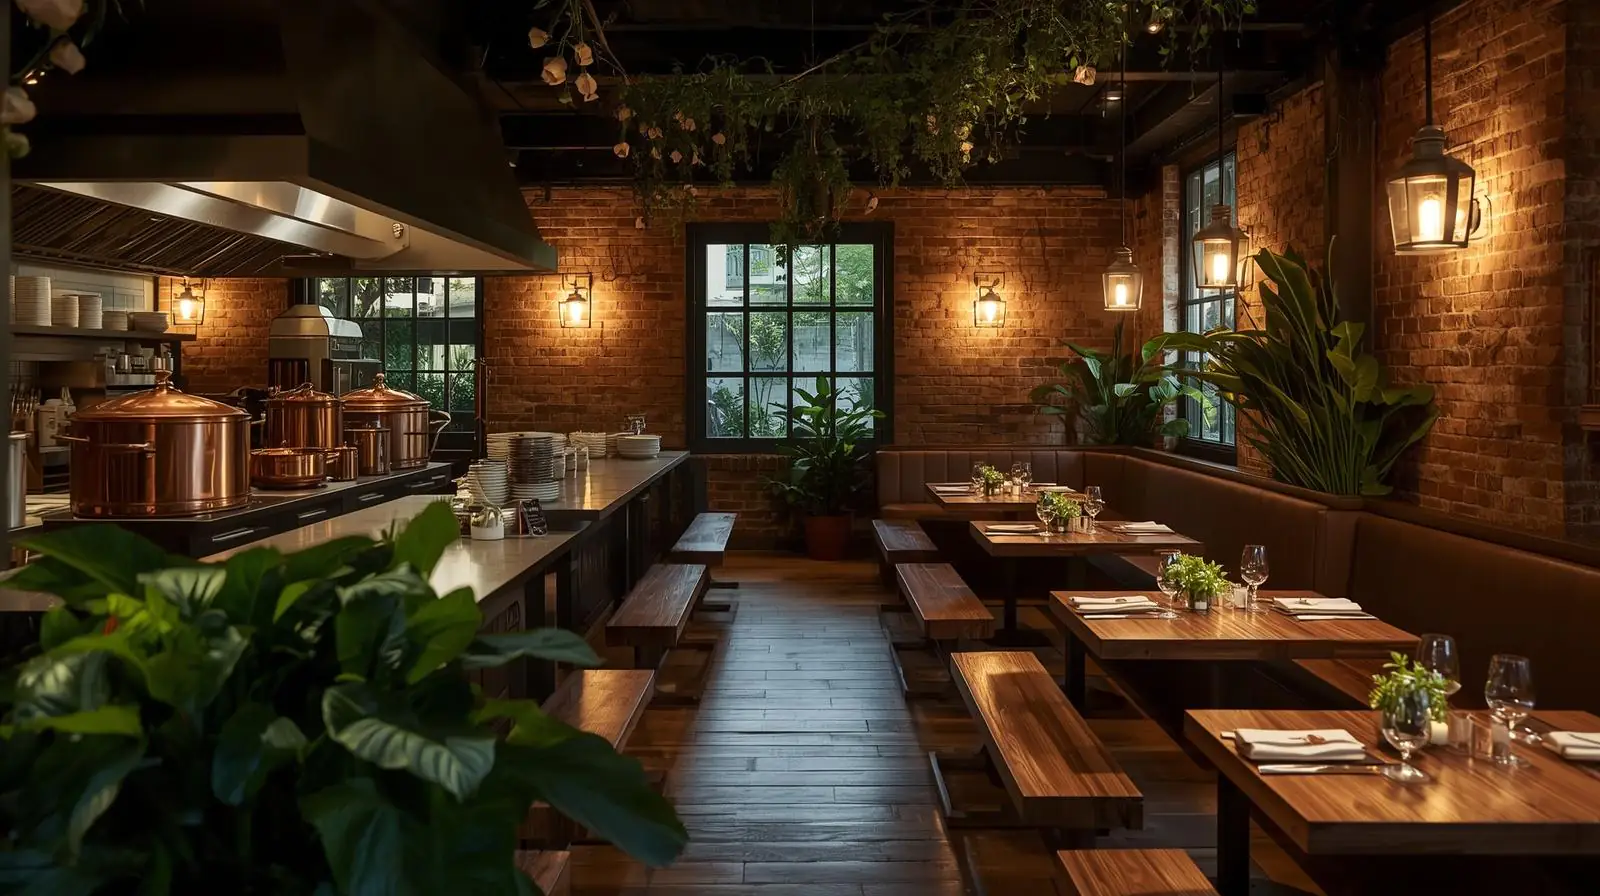
Restaurant interior lit in warm layers by Crosby

Lighting design and smart home automation

We plan light in layers, check it with photometric calculations before anything is bought, and connect it to controls so each room has the right scene at the touch of a button. Indoors, on the façade and in the garden.

Why lighting deserves its own design

Most rooms are lit by a grid of downlights chosen from a catalogue. The result is flat, glary and the same at 8am as at midnight.

Good lighting is the cheapest way to make expensive materials look expensive. It shows the grain in a veneer and the depth in a stone floor, and it lets a room change character from a working morning to a quiet evening.

Lighting design is part of how a Crosby project is drawn. Circuits, fittings and control points sit in the same Revit model as the ceilings and joinery, so the LED strip meant for a wardrobe or bookshelf is routed and built into it at our Erode workshop, not added on site.

The method

Four layers of light, balanced for each room

Every scheme is built from the same four layers. Balancing them gives a space depth, and switching them in different combinations gives it moods.

01

Ambient

The base layer. Soft, even, low-glare light for moving through and living in a room, often from coves, indirect sources and wall-washing.

02

Task

Focused light where the work happens: kitchen worktops, desks, vanity mirrors and reading chairs, at the right level and without shadows.

03

Accent

Narrow beams on art, texture and architecture. Accent light is typically about three times brighter than its surroundings, which is what makes an object read as highlighted.

04

Decorative

Pendants, chandeliers and sculptural pieces that are seen as much as they light. Many are made or sourced through our own workshop and FF&E team.

The roughly 3:1 accent-to-ambient contrast is a long-standing lighting-design rule of thumb. We tune the actual ratios room by room.

What we do

From first sketch to programmed scenes

Commission the full service or just the parts you need. Everything below can be added to a Crosby interior or turnkey project, or taken on its own.

Lighting concept & layered scheme

A room-by-room plan of what should be lit, how brightly, and in what colour of light, set against how you actually use each space.

  • Lighting brief & mood board
  • Ambient, task, accent & decorative layers
  • Colour temperature & CRI strategy

Photometric design in DIALux

Lux levels, uniformity and glare are calculated and rendered in DIALux evo before a single fitting is bought, so the result is predictable.

  • Lux & uniformity calculations
  • Glare (UGR) assessment
  • 3D light renders for sign-off

Fixture specification & supply

Every fitting is chosen for its beam angle, colour rendering, colour temperature and dimming performance, then supplied through our FF&E procurement team.

  • Fixture schedule & bill of materials
  • CRI 90+ for homes and hospitality
  • Samples & mock-ups on request

Controls & home automation

Scenes, dimming, presence and daylight sensing on DALI-2, KNX or Lutron, extended to blinds, climate and AV when you want the whole home on one system.

  • Scene & keypad schedule
  • Occupancy & daylight sensors
  • App and voice control; wireless retrofit options

Circadian & tunable-white light

Light that shifts from cool and bright in the morning to warm and low at night, following the day, for bedrooms, workplaces and wellness spaces.

  • Tunable-white fittings (DALI DT8)
  • Time-of-day programmes
  • Dim-to-warm for dining and hospitality

Façade, landscape & exterior

Grazing and washing that bring out the architecture after dark, plus garden, pathway and pool lighting that is safe and discreet.

  • Façade grazing & washing
  • Low-voltage, weather-rated garden lighting
  • Glare and light-spill control for neighbours and the night sky
Where we apply it

Homes, workplaces and hospitality

The same method at every scale, tuned to how people use each space.

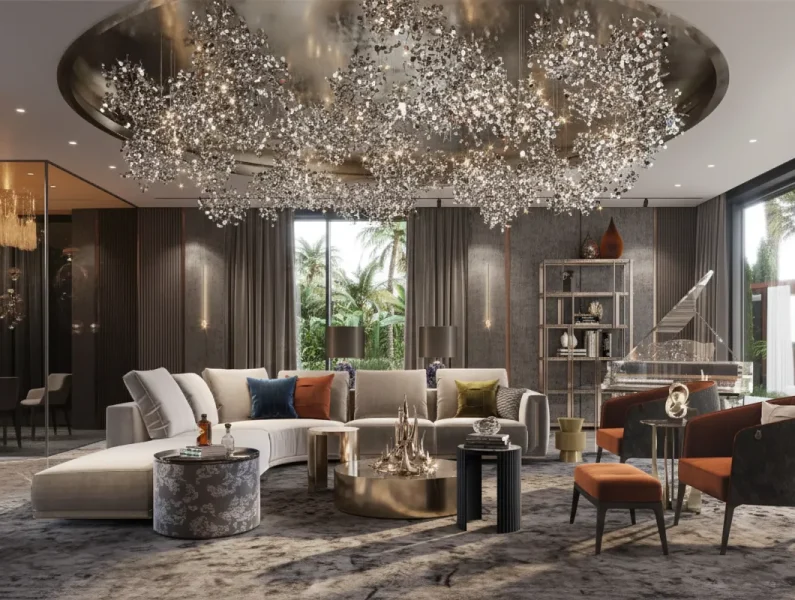
Penthouse living room with layered lighting
Residential

Apartments, villas & penthouses

Warm, dimmable scenes for evenings; bright, even light for kitchens and study; lit joinery built in our workshop.

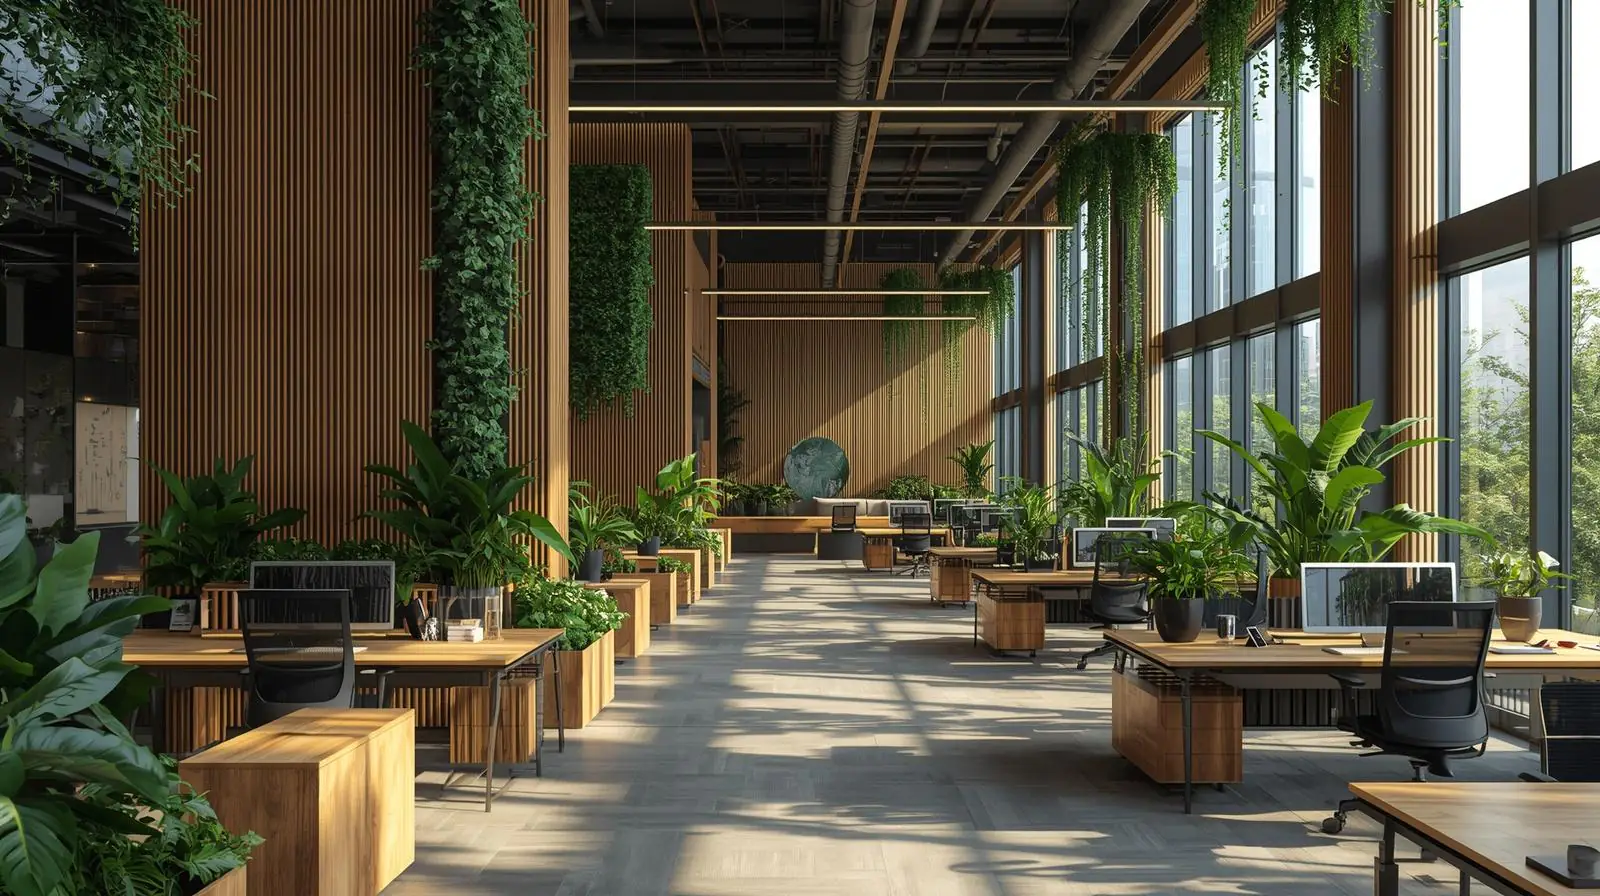
Open-plan office with glare-controlled lighting
Workplace

Offices & studios

Glare-controlled desk lighting, daylight and presence sensing to cut energy use, and tunable white for long working days.

Restaurant with warm dim-to-warm lighting
Hospitality

Hotels, restaurants & bars

Time-of-day scenes from breakfast service to late dinner, flattering light on food and faces, and lighting that carries the brand.

Villa living space opening onto a terrace
Exterior

Façades, gardens & terraces

Architecture revealed after dark, safe paths and steps, and outdoor rooms that keep working once the sun goes down.

Why Crosby for lighting

Designed, drawn, made and fitted by one team

One model, no clashes

Fittings, drivers and control points sit in the same Revit model (LOD 300–350) as ceilings, ducts and joinery, so nothing collides on site.

Light built into the furniture

Integrated LED profiles are routed into wardrobes, shelving and headboards at our 900 m² Erode workshop, with drivers accessible for maintenance.

Specified and supplied

The fittings we specify are the ones that arrive. Our FF&E team supplies them, so nothing gets quietly swapped for a cheaper lookalike.

Typical design targets

Numbers we start from

Starting points drawn from recognised standards such as EN 12464-1 for workplaces, adjusted for each project after calculation.

SpaceIlluminanceColour temperatureNotes
Office desks500 lux3000–4000 KGlare limited to UGR 19; daylight dimming near windows
Kitchen worktops300–500 lux3000 KUnder-cabinet task light with no shadows on the counter
Living & bedroomsLayered2700–3000 KSeveral dimmable scenes; CRI 90+
Restaurants & loungesLow, zoned2200–2700 KDim-to-warm; accent on tables and feature walls
Circulation & stairs100–150 lux2700–3000 KStep and night-path lighting on sensors
How it runs

Seven steps, each signed off

  1. Consultation & site survey

    We walk the space, note daylight, finishes and how each room is used, and agree the brief and budget.

  2. Mood board

    References for the character of light in each space: warm or crisp, dramatic or even, hidden or expressed.

  3. Layout with circuits

    Fitting positions, circuits and switching drawn on the floor and ceiling plans, coordinated in the BIM model.

  4. Control & scene concept

    Keypads, sensors and the scenes they call up (Welcome, Dinner, Film, Night), with the control system chosen to suit.

  5. 3D lux renders

    DIALux calculations and renders confirm levels, uniformity and glare before you sign off.

  6. Bill of materials & quotation

    A priced fixture schedule and control hardware list, supplied through our FF&E team.

  7. Site support, aiming & commissioning

    We guide the installation, aim every adjustable fitting, programme the scenes and hand over with a user guide.

Questions

Lighting and automation, answered

What does a lighting designer do that an electrician doesn't?

An electrician installs what is drawn. A lighting designer decides what should be drawn: which surfaces to light, how brightly, in what colour of light, from which fittings and in which scenes. The design is checked by calculation, so the finished room matches what you approved.

Is lighting design already included in a Crosby interior project?

Every Crosby interior includes an electrical and lighting layout in the working drawings. The Lighting & Smart Home service adds DIALux calculations, detailed fixture specification and supply, control and scene design, and on-site aiming and programming.

Can you add smart lighting to a home that is already finished?

Usually, yes. Wireless control systems and smart drivers can be fitted behind existing switches and fittings without chasing walls. We survey first and tell you which rooms can be retrofitted cleanly and which would benefit from rewiring.

Which control systems do you work with?

We design around DALI-2, KNX and Lutron, and wireless systems for retrofits. The choice depends on the size of the project, how far you want automation to reach (blinds, climate, AV) and your budget. We explain the trade-offs before you commit.

Do you supply the light fittings?

Yes. Fittings and control hardware are supplied through our FF&E procurement team against the approved schedule, and decorative pieces can be made in our own workshop. You can also use the design package with your own contractor.

Do you take on lighting projects outside India?

Yes. With offices in Delhi, Erode, Lucknow and Dublin we work across India, Ireland, the UK and the UAE. Design and calculations are carried out remotely from your drawings, with site visits scheduled as the project needs.
Related services

Start with a conversation

Tell us about the space you want to light

Send us plans or a few photographs. A designer will reply within one working day with how we would approach it.

Contact us
Chat with us Chat on WhatsApp